

At home in Glen Iris, Max Gawn has turned his outdoor space into more than just a backyard. It’s a place where family time, recovery, and entertaining all come together. The AFL footballer and his family set out to create an outdoor space that works for everyone, one for relaxing, spending time together, and enjoying the outdoors.
We chatted with Max to learn more about how he’s created a space that balances family life, wellness and entertainment
Q: Tell us about where you live, how long you’ve lived here, and what makes this location special?
Max: We’ve been in Glen Iris for about three years now and it’s been a great fit. It’s close to everything we need but still feels quiet, plenty of green space and family friendly
Q: Did you build or buy your home, and what drew you to this particular property?
Max: We bought the house in 2022, and the park across the road was a big part of that decision. With two boys and a Border Collie it’s part of our daily routine now, we are always over there. Inside, the layout just worked. It gave us the space to focus on things we enjoy, from wellness and recovery through to having a spot to unwind with a good glass of wine.

Q: Tell us about your plans to update your outdoor space… What made you decide to upgrade and add a BBQ kitchen to your outdoor space?
Max: The outdoor area wasn’t being used when we moved in. There was an old pool, some drainage issues, and no real setup for cooking or spending time out there.
We wanted to change that and make it somewhere we’d actually use, a space that felt inviting, functional, and easy to entertain in.
Q: How does your lifestyle (on and off the field) shape the way you use your outdoor area?
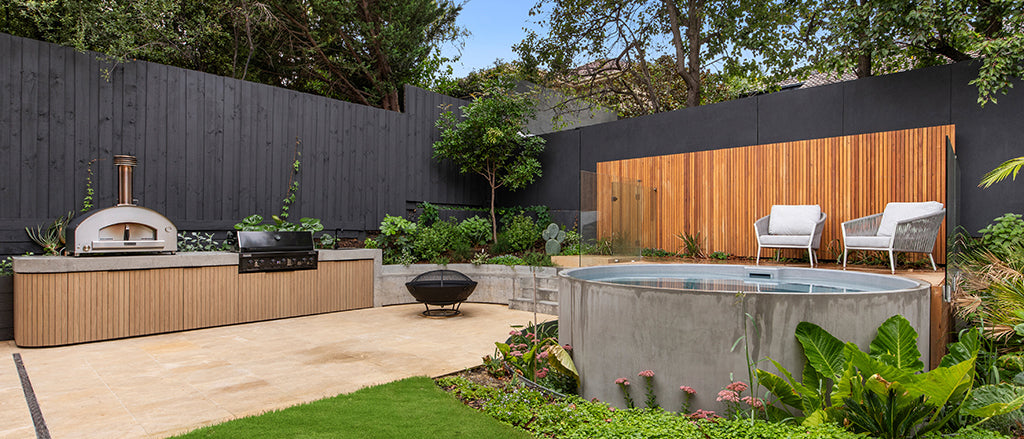
Max: Recovery and wellness is a big focus for me now as I get into the later stages of my football career, so having the right setup at home was important. We’ve got a recovery room inside that flows out to the backyard, with the sauna connecting through to the pool and outdoor shower. We worked with a landscape architect to help bring it all together and make sure the flow from indoors to out felt right.
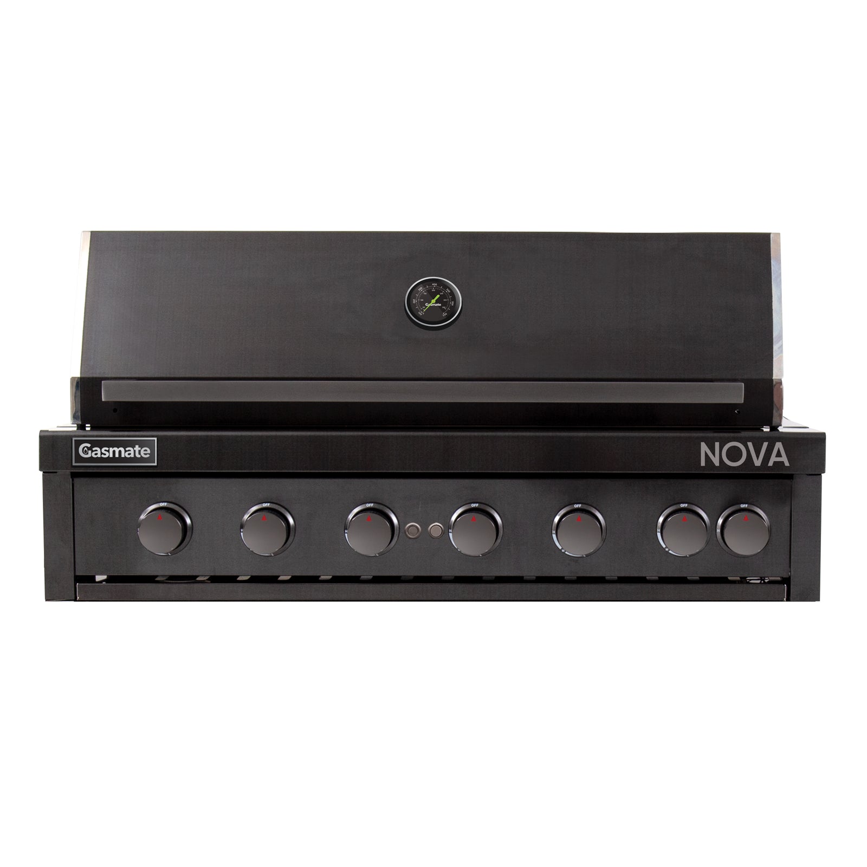
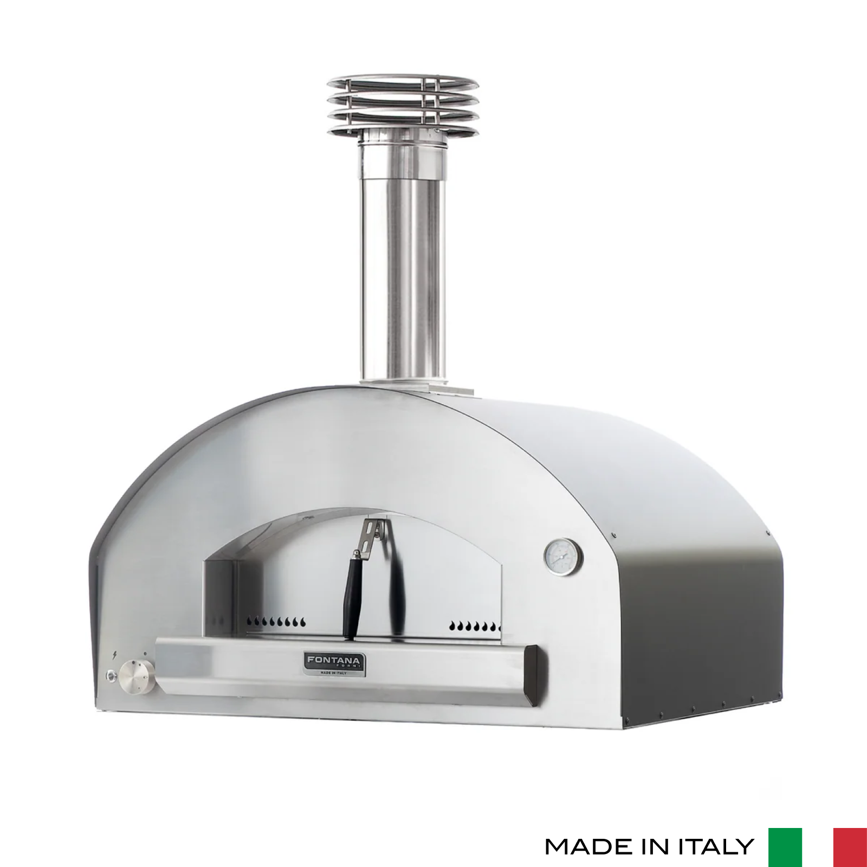
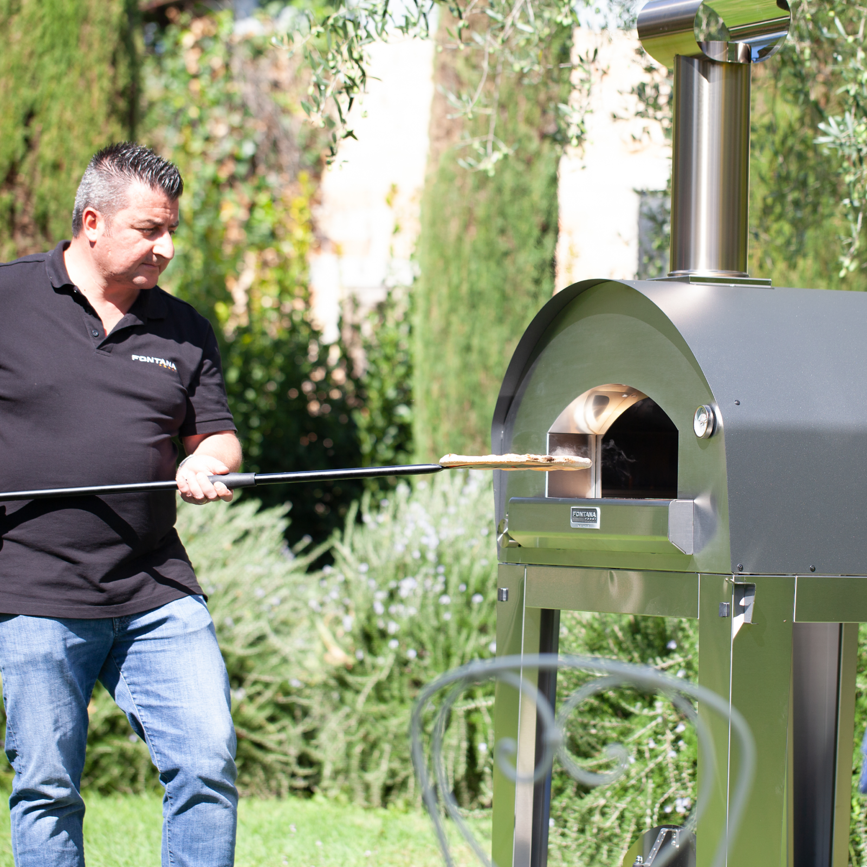
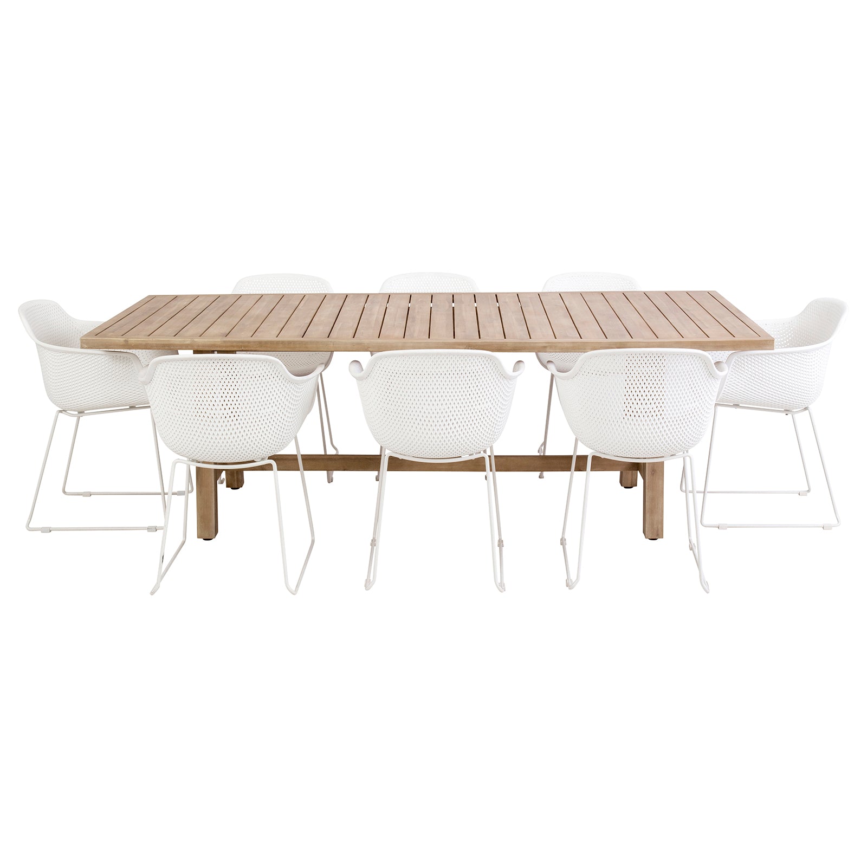
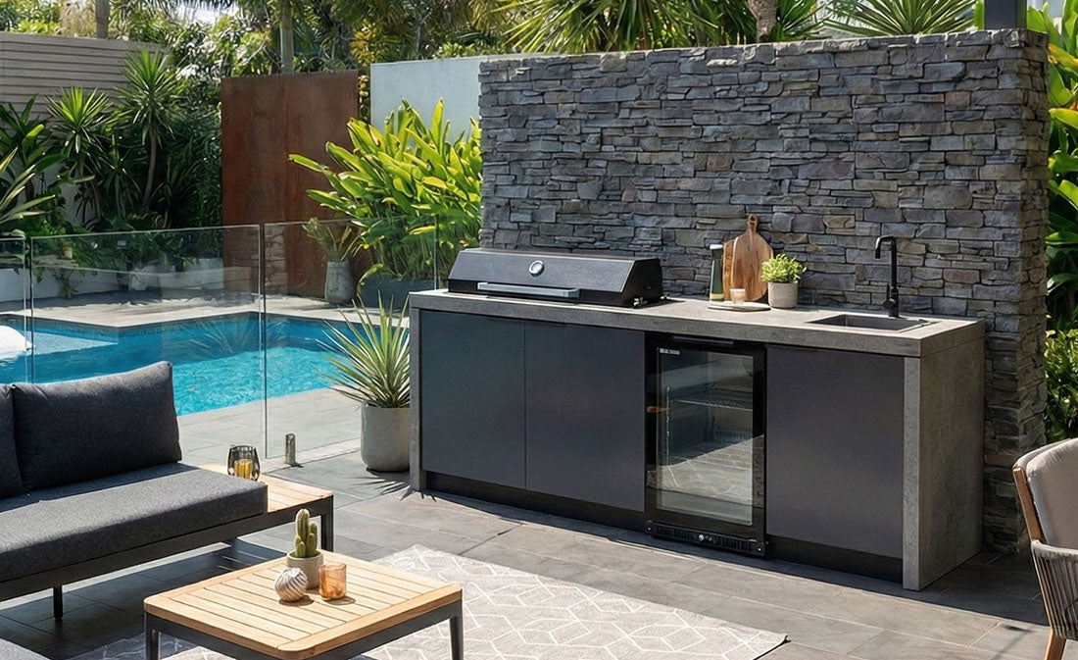
At the same time, we love to entertain and have friends over for meals. I wanted to be able to stand at the BBQ or make a pizza and clean up in one spot while the kids played outside.
 |
 |
Q: Could you describe the look, feel or atmosphere you wanted your outdoor kitchen entertaining space to have?
Max: We wanted it to feel calm, contemporary, and easy to live in.
Q: What parts of the outdoor kitchen entertaining space were top of your list and why?
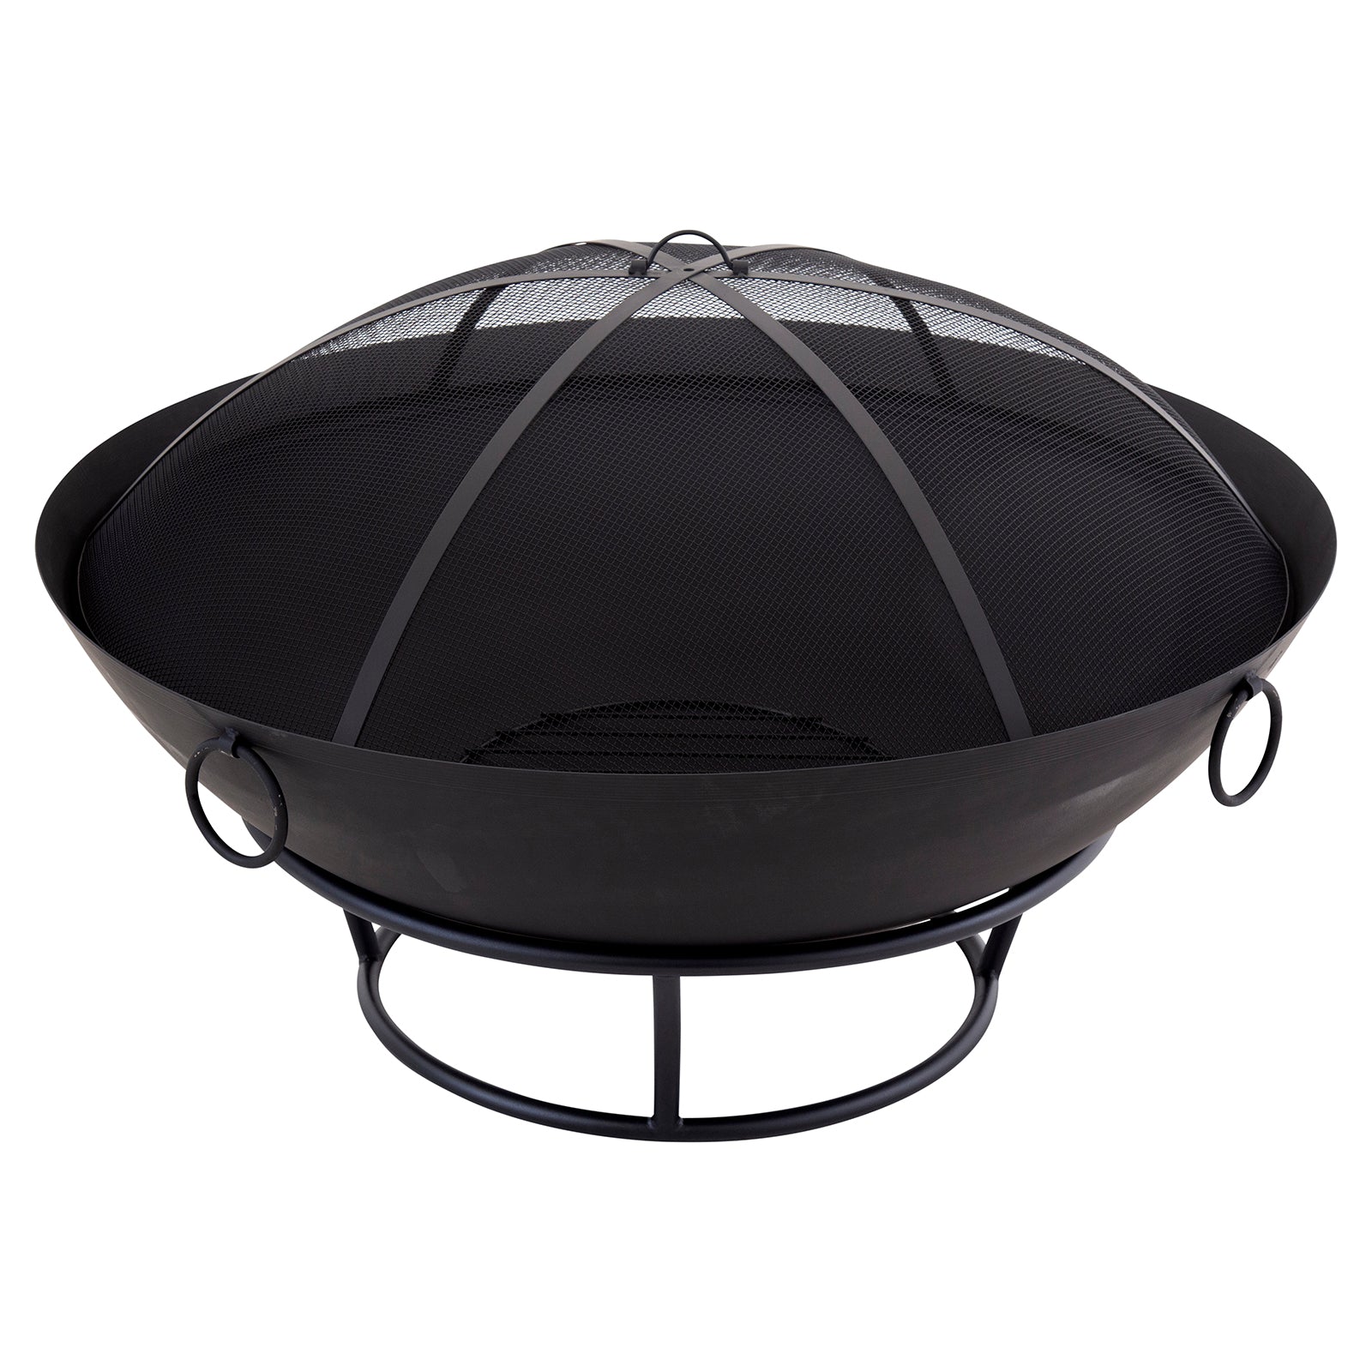
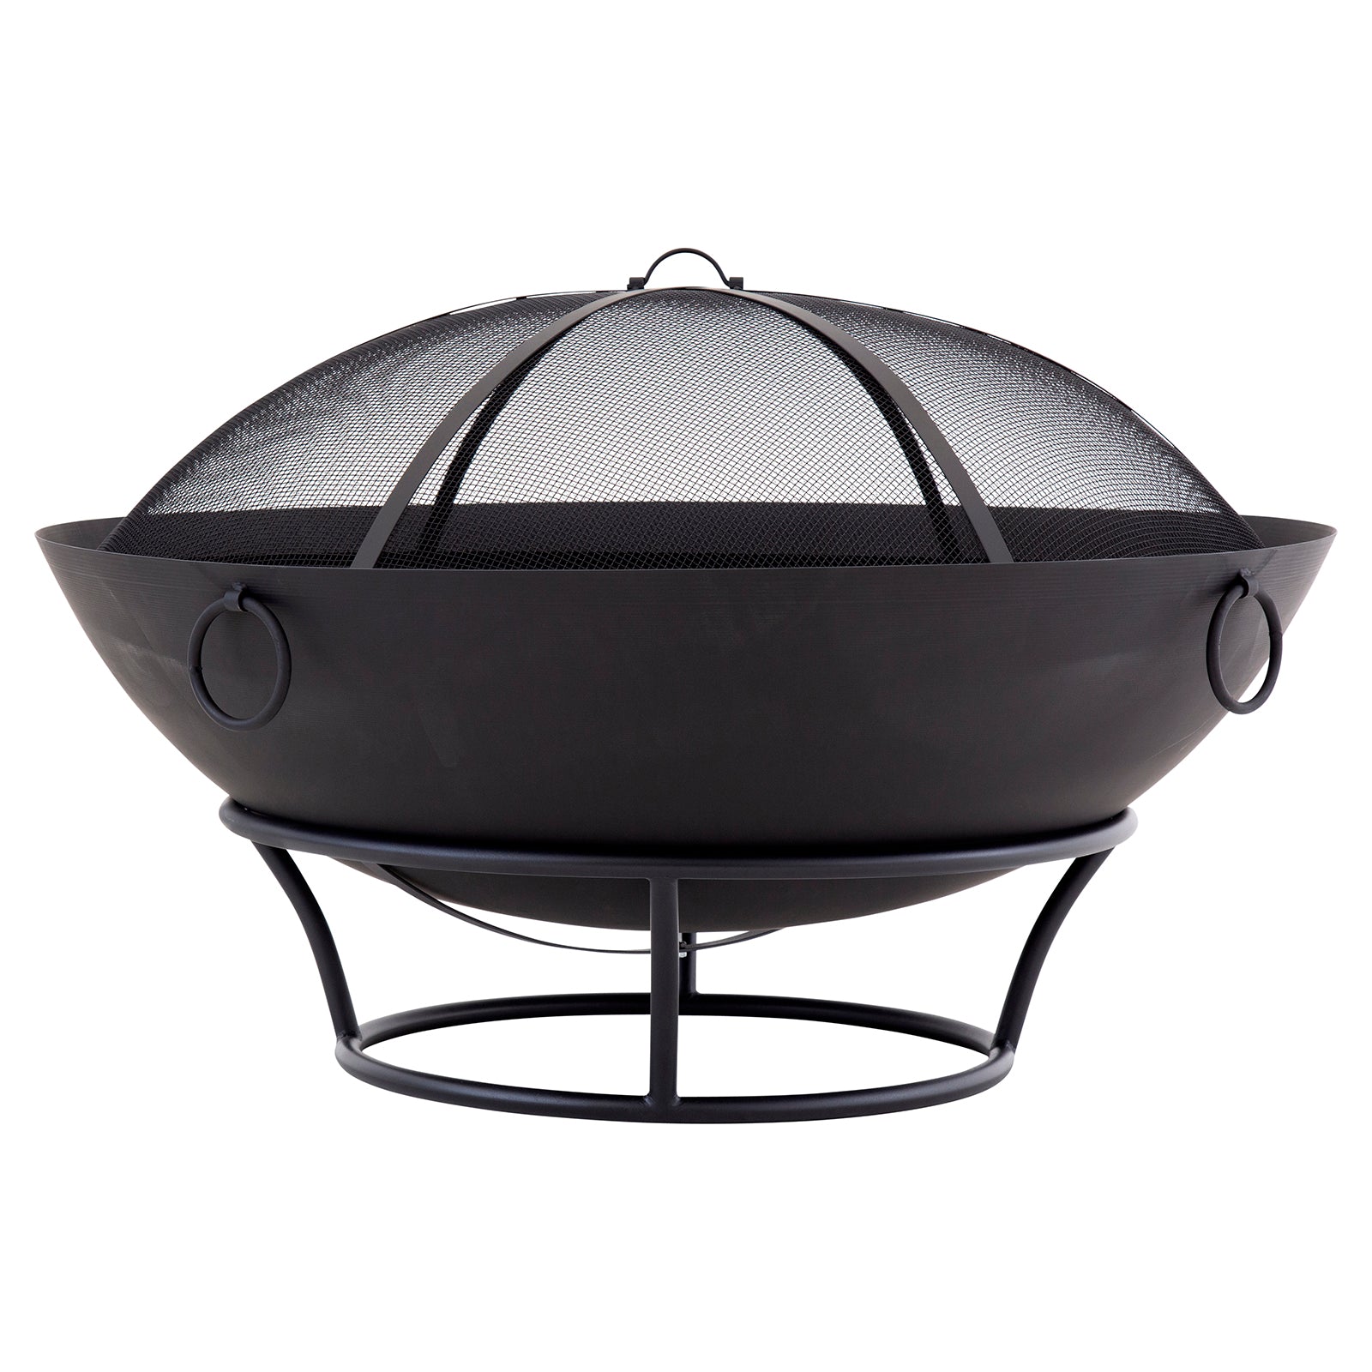
Max: I came into this project focused on the BBQ, but the pizza oven won me over. It’s always a hit when we have people over. Functionality was just as important, having a sink, fridge, storage, and prep space was really important. We also wanted it to flow with the design of the backyard. The curved edges, concrete benchtop, and connection to the bench seat and firepit work really well to make the area cohesive.
The team at Outdoors Domain were fantastic to work with and made the process straightforward and played a big part in bringing our vision together.

Q: What’s your go to alfresco dish & what do you cook when you have guests around?
Max: I cook a lot of steak and grilled vegetables on the BBQ for the family during the week, while hamburgers on the BBQ are always a crowd favourite when we have larger groups over.
We just had a pizza party for my little boy’s 2nd birthday, and I’ve been perfecting my pizza dough ever since.

Q: What does life at home & outdoors mean to you?
Max: It’s where I can switch off and spend time with the family. The outdoor space is a big part of that, where we relax, the kids play, and we catch up with friends.